
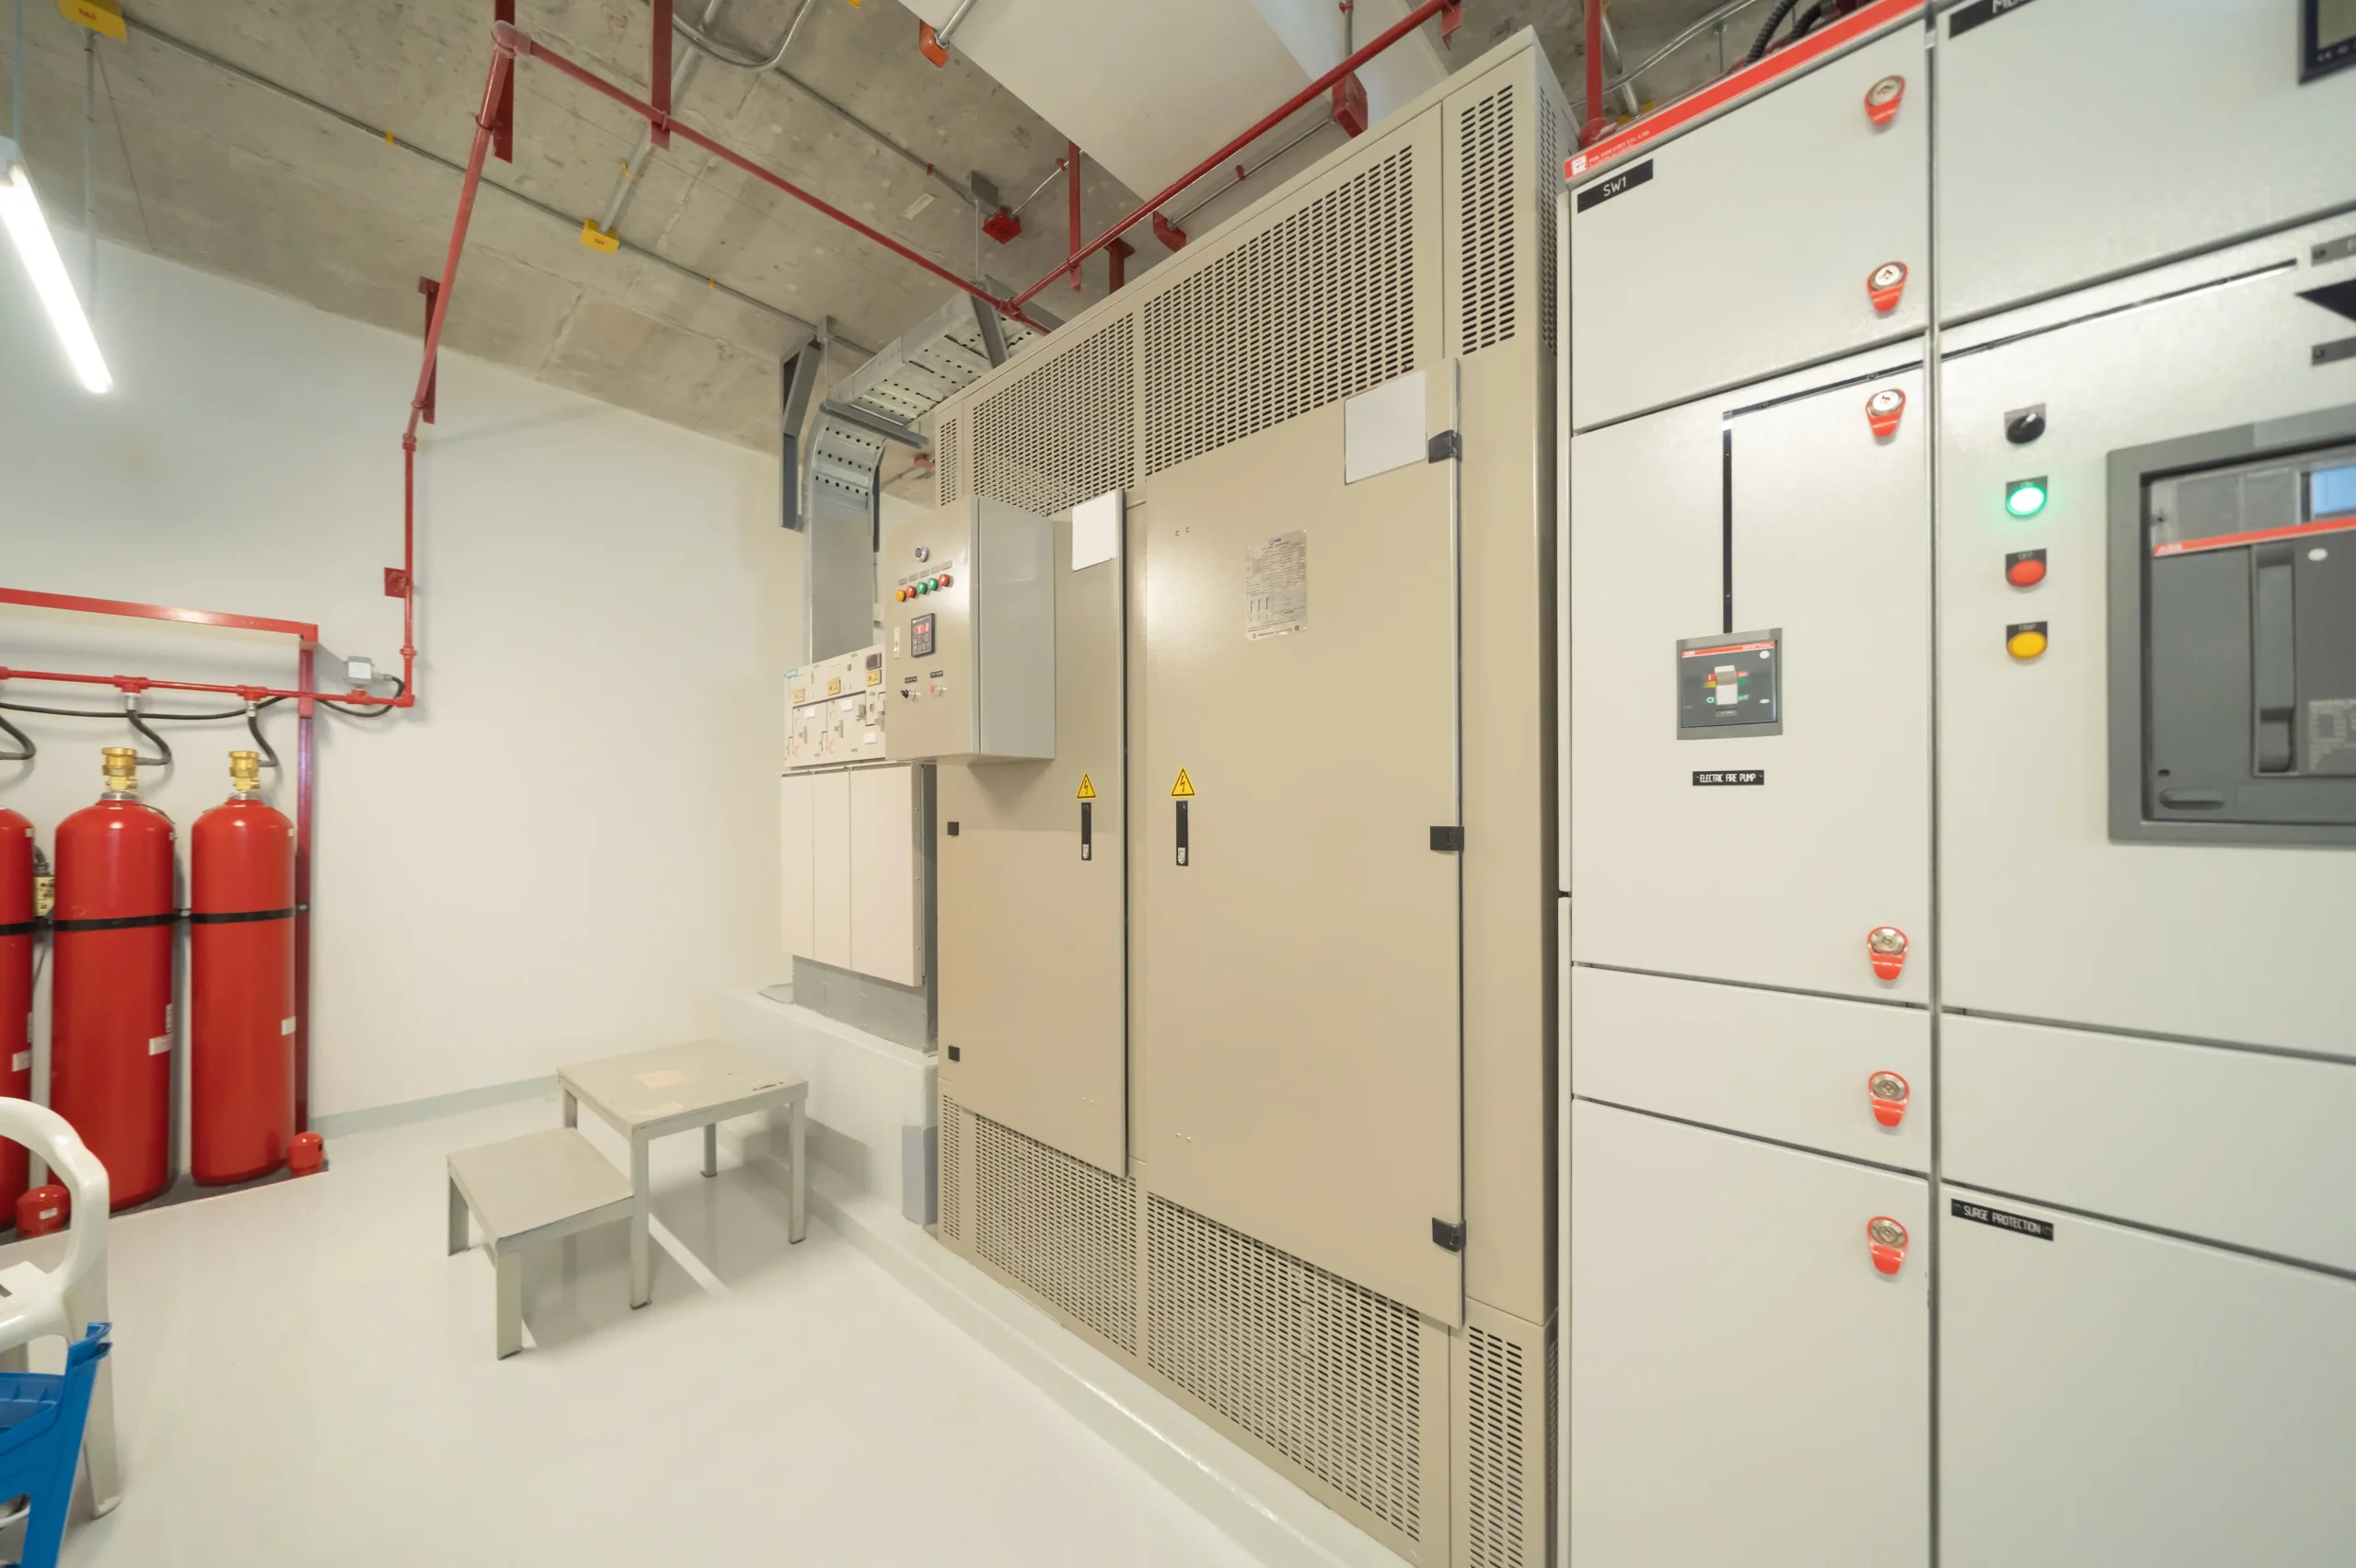
Custom sheet metal enclosures are more than protective housings for electronics and internal components. If protection were the only requirement, an off-the-shelf metal box would suffice. Custom metal enclosures are designed and built for real-world use, moving beyond treating the enclosure as an isolated unit to one that considers its working environment and accounts for access, field maintenance, future equipment changes, and expansion requirements.
Installation Conditions Influence on Enclosure Design
A custom sheet metal enclosure that meets dimensional and tolerance specifications is not useful if it doesn’t fit its environment. For large enclosures, engineers must account for installation constraints that affect whether the enclosure can be installed after it leaves the shop. Practical questions to consider during the design:
- Will the enclosure fit through the building door?
- Can it get around corners?
- Will it clear overhead piping or sprinkler lines?
- Is there enough room for a forklift or crane?
- Can it be moved up stairs or onto a platform?
- Will it fit through an access hatch or equipment opening?
- Will other equipment be installed before the enclosure that impacts the space?
Large sheet metal enclosures may need to be designed and fabricated in sections that can be moved into position and assembled at the equipment. The enclosure design must include section joints and mounting points. The final alignment must be planned before fabrication so that installers don’t have to improvise in the field.
Maintenance Tasks Should Determine Where Access Is Provided
Designing for maintenance requires providing access to internal components without disassembling the full enclosure. However, access is more than adding a few doors or panels. Before deciding on access points, consider the following:
- Which components require regular inspection?
- Which parts are replaced most often?
- Where will technicians need to connect instruments or test equipment?
- Does the service require one person or several people?
- What tools and hand clearance are required?
- Which components must be lifted or pulled out of the enclosure?
- Is access needed while neighboring equipment remains in place?
- What is in the installation area, such as railings or pillars, that may interfere with access?
The internal components should also be considered. This is especially important when one company designs and fabricates the enclosure and another designs the controls and equipment, because internal mounting panels, brackets, supports, wiring, tubing, and structural members can obstruct the component requiring attention.
By answering these questions and designing accordingly, the maintenance team will have enough room to comfortably see what they are working on, reach all fasteners, and remove and install components.
Match Opening Type to Access Requirement
The opening type should be selected based on the maintenance task, available clearance, and how technicians will reach internal components. The placement of doors, hinges, latches, handles, mounting holes, and access openings can affect the enclosure’s functionality after installation. Poor placement can block access to services, interfere with nearby equipment, limit tool clearance, or make routine maintenance take longer than necessary.
Different types of access may include:
- Hinged doors – Hinged doors work where access is frequent and sufficient swing clearance exists. Their placement must account for nearby structures, equipment, walkways, and the technician’s position.
- Lift-off or removable panels – Removable panels can provide broader access where hinged doors would consume too much space. The design must still account for panel size, weight, handling, and where the removed panel can be placed.
- Multiple smaller panels – Dividing a large access area can allow technicians to open only the portion needed for a task. It may also make individual panels easier to remove, though additional seams and hardware must be considered.
- Fixed panels – Fixed areas may be appropriate where access is unnecessary and enclosure rigidity takes priority. They should not cover components likely to require service or later replacement.
Design for Future Equipment Changes
When designing the enclosure, plan for future changes. If controls will be replaced, devices added, or any other revision may occur, this should be considered during the design. Not all enclosures will need additional capacity; adding space and features without a defined need can increase enclosure size, which can impact installation and can drive up material, hardware, and labor costs. But if future modifications are known, preparing early can save time and costs in the future.
Consider adding:
- Space for anticipated controls or instrumentation
- Mounting surfaces that allow additional components
- Routing paths for later wiring or tubing
- Access to areas where future connections are expected
- Panels that can be replaced or modified independently
- Separation of permanent structural elements from changeable equipment zones
How Fabrication Impacts Access
Fabrication plays a critical role in the access plan. Doors, removable panels, hinges, latches, mounting holes, and mating surfaces must remain aligned after fabrication and assembly. If any of the features shift, bind, or lose clearance, the enclosure may meet the drawing’s broad dimensions but still cause access problems in the field.
Fabrication issues that affect access often come from small deviations that compound across the enclosure. For example:
- Weld distortion around doors and large openings can pull panels out of plane or change the relationship between an opening and its door.
- Hinges, latches, and panel edges can become misaligned if the enclosure moves during welding or if hardware locations are set before formed or welded features are complete
- Formed flanges can also reduce the usable opening, leaving less clearance than the flat pattern suggests.
- Hole locations can shift after bending if the flat pattern, bend allowance, or bend sequence is not controlled closely.
- Inconsistent gaps around removable panels can occur if mating surfaces are not held square or if finishing adds thickness that was not considered.
Keep in mind that large openings remove material that would otherwise contribute to panel stiffness. Depending on the enclosure size, material thickness, opening location, load requirements, and service conditions, the design may require formed edges, framing, supports, or a different panel arrangement. The appropriate construction depends on the enclosure design and engineering requirements, so access features should be reviewed during fabrication planning with a sheet metal fabricator experienced with the nuances of custom enclosures for industrial applications.
Review Plans with Sheet Metal Fabricator
To prepare a more complete project package, be prepared to discuss maintenance, access, and future expansion needs early to ensure your custom sheet metal enclosure meets all needs.
A buyer or engineer should be prepared to identify:
- The installed location and surrounding obstructions
- The route used to bring the enclosure into the facility
- Equipment components requiring routine access
- The direction in which major components are removed
- Required door swing or panel-removal clearances
- Expected equipment additions or configuration changes
- Field-mounted conduit, piping, ductwork, or other connections
- Any parts of the enclosure that may need independent replacement
- Areas where fabrication changes require engineering approval
Photographs can provide context for retrofit work, but verified dimensions are needed for mounting points, clearances, and equipment interfaces.
Work With S&R on Custom Sheet Metal Enclosures
If an enclosure must fit existing equipment, accommodate installation limits, and provide usable access after installation, those requirements should be reviewed before fabrication begins. S&R Sheet Metal can review the drawings, field conditions, assembly requirements, and fabrication details for a custom sheet metal enclosure tailored to the application and deliver delivered to your expectations.
Submit your drawings, specifications, or project requirements for review and a quote.